Bellaire Apartment Floor Plans
Choose from seven one- and two-bedroom Bellaire apartments ranging from 600 to 1,450 square feet, each a short drive from the Galleria and Meyerland Plaza.
All
1 Bedroom
2 Bedroom
Floor Plan A
1 Bed, 1 Bath | 600 S.F.
Starting At $915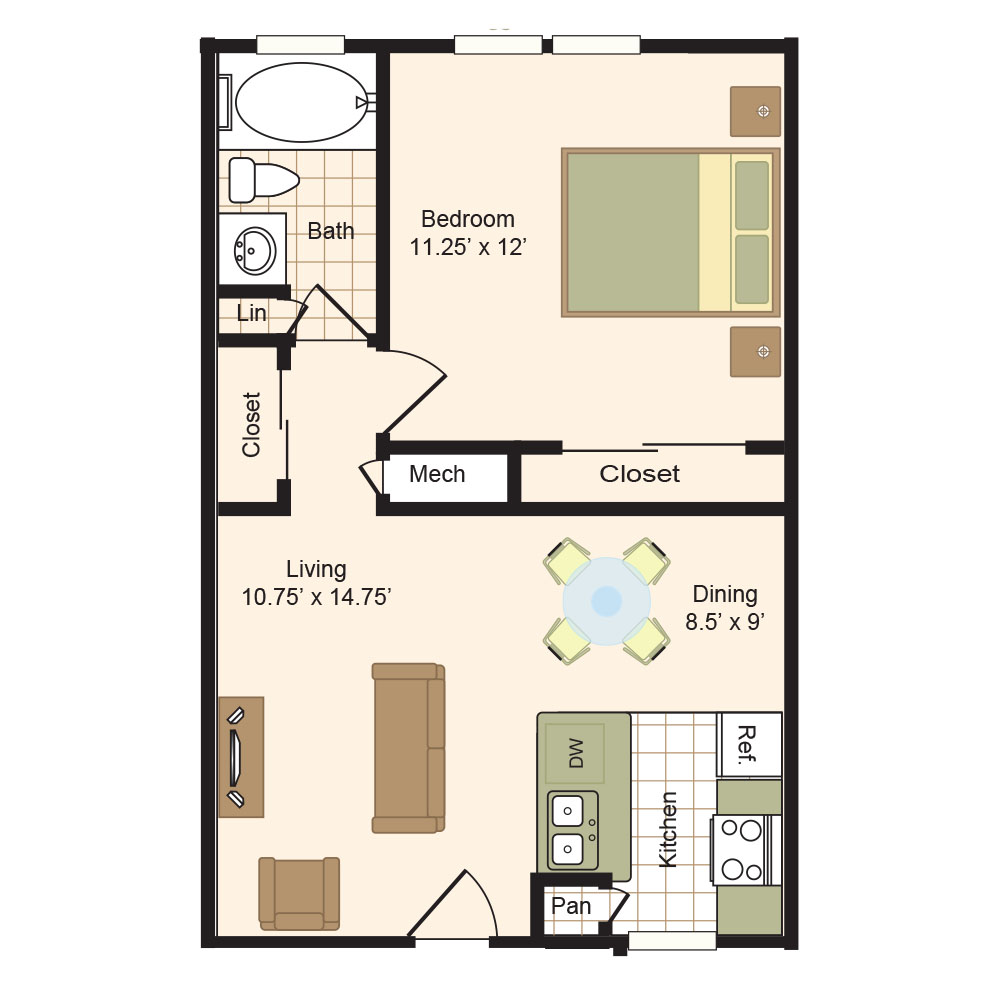
Floor Plan B/C
1 Bed, 1 Bath | 800 S.F.
Starting At $940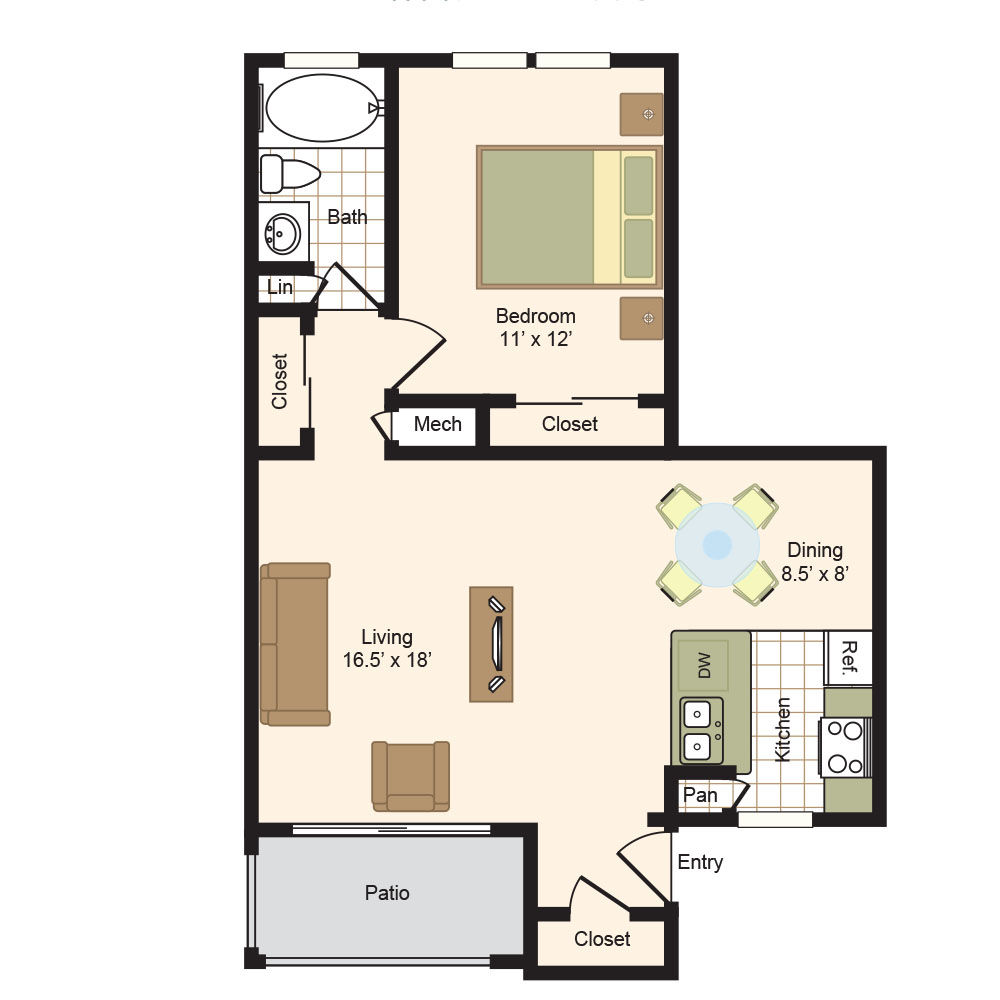
Floor Plan D
1 Bed, 1 Bath | 950 S.F.
Starting At $975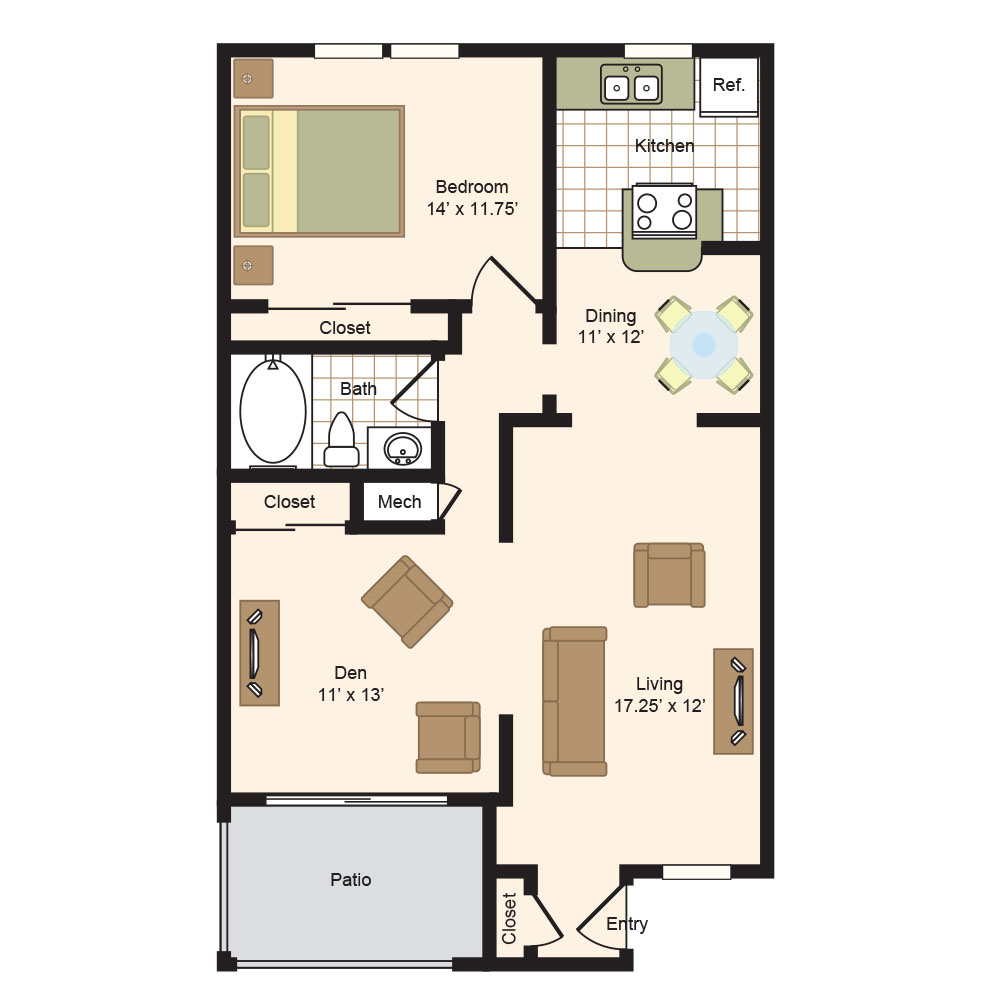
Floor Plan E1
2 Bed, 1.5 Bath | 1,062 S.F.
Starting At $1,050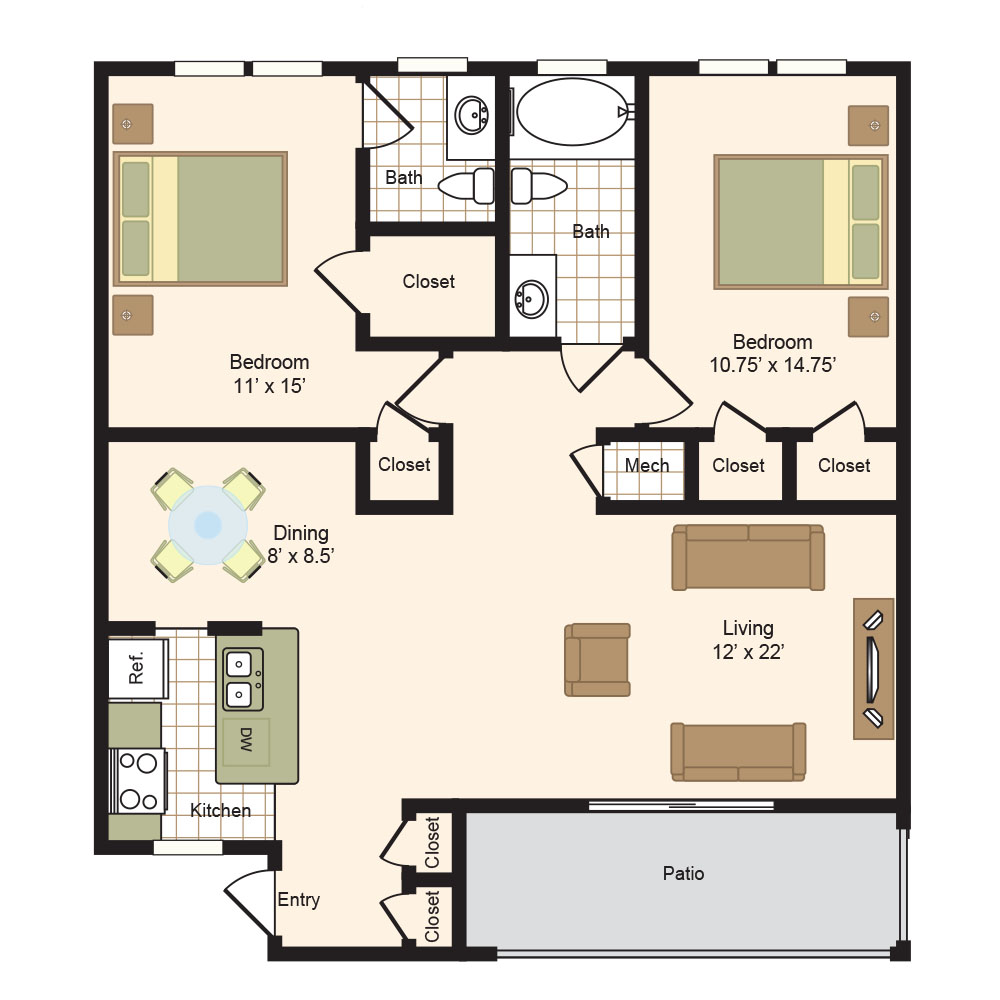
Floor Plan E
2 Bed, 1.5 Bath | 1,200 S.F.
Starting At $1,115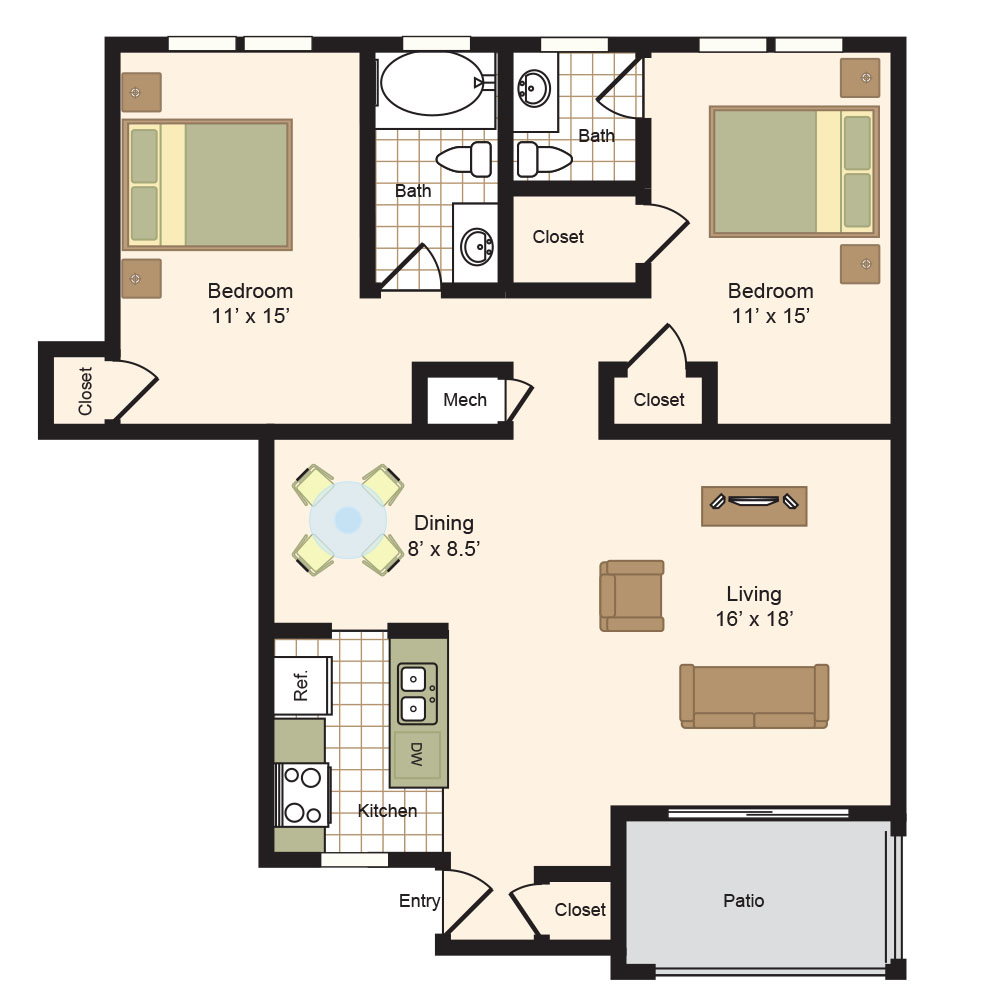
Floor Plan F
2 Bed, 2 Bath | 1,300 S.F.
Starting At $1,165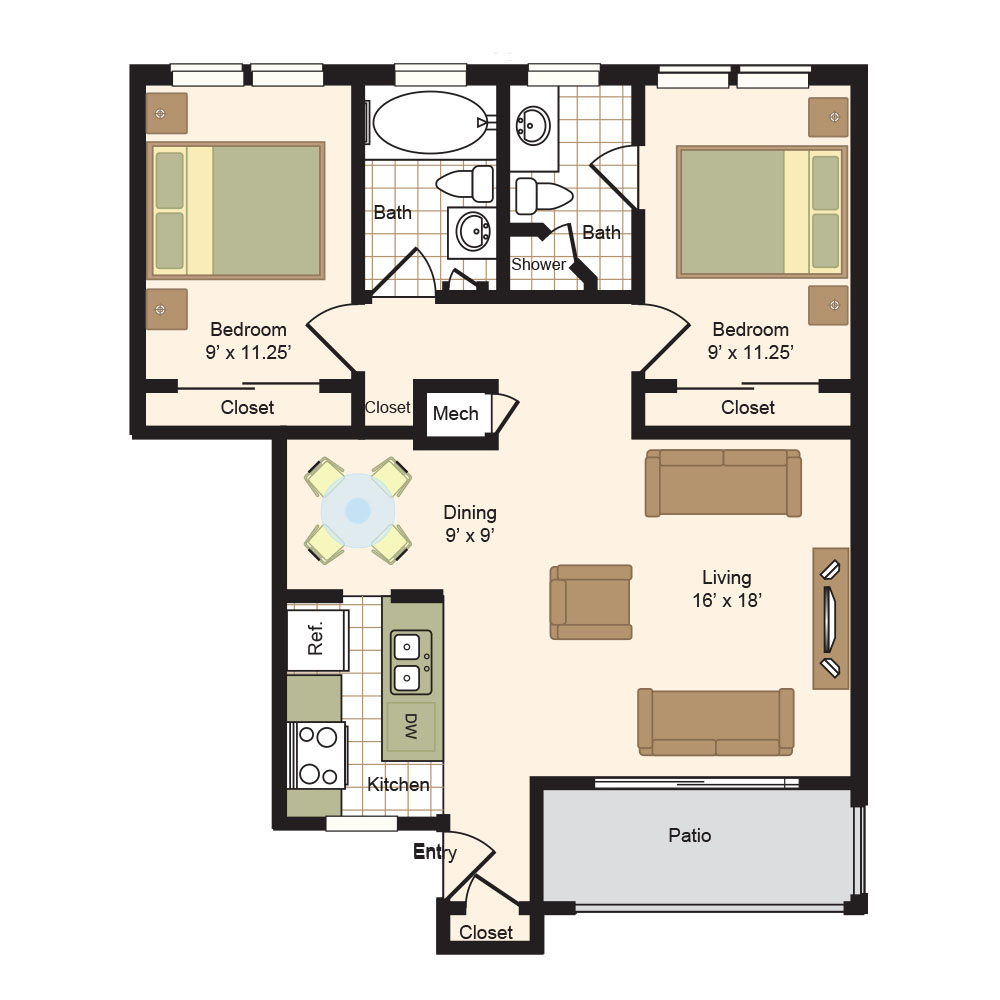
Floor Plan G
2 Bed, 2 Bath | 1,450 S.F.
Starting At $1,500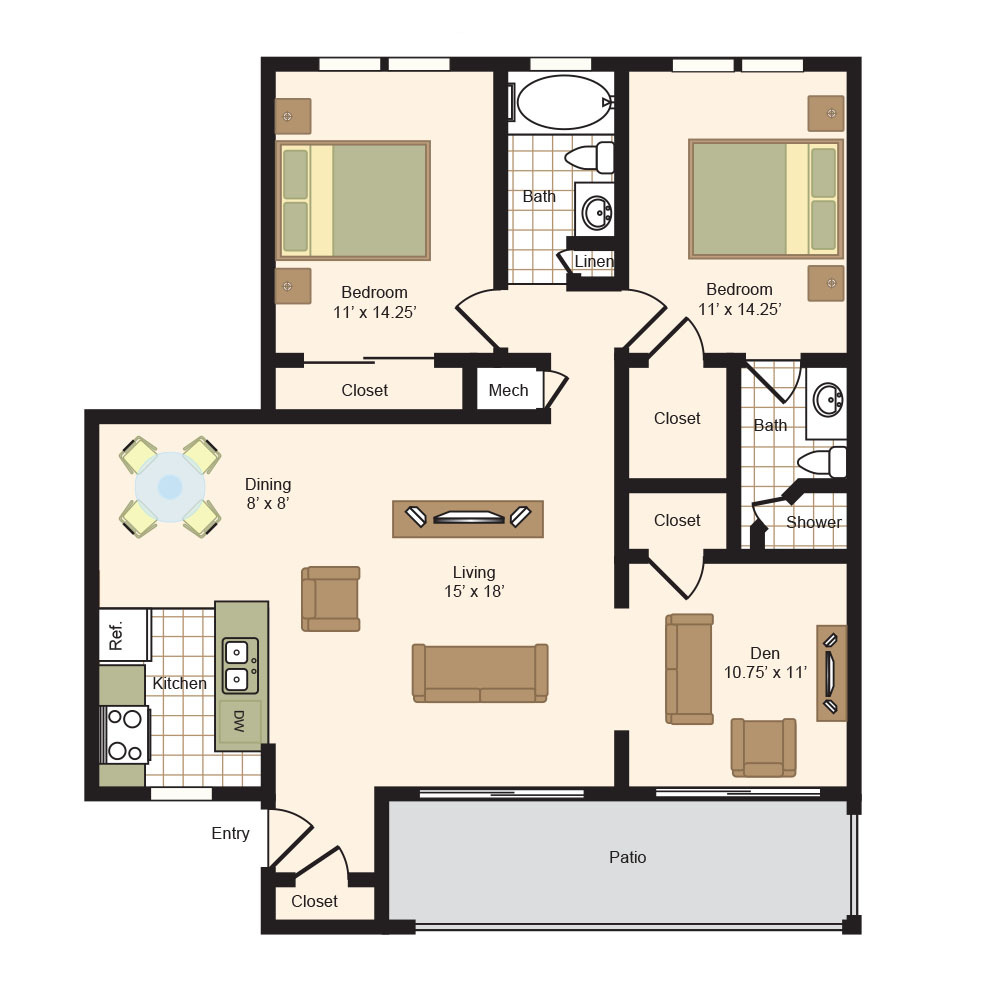
Bellaire Apartment Features
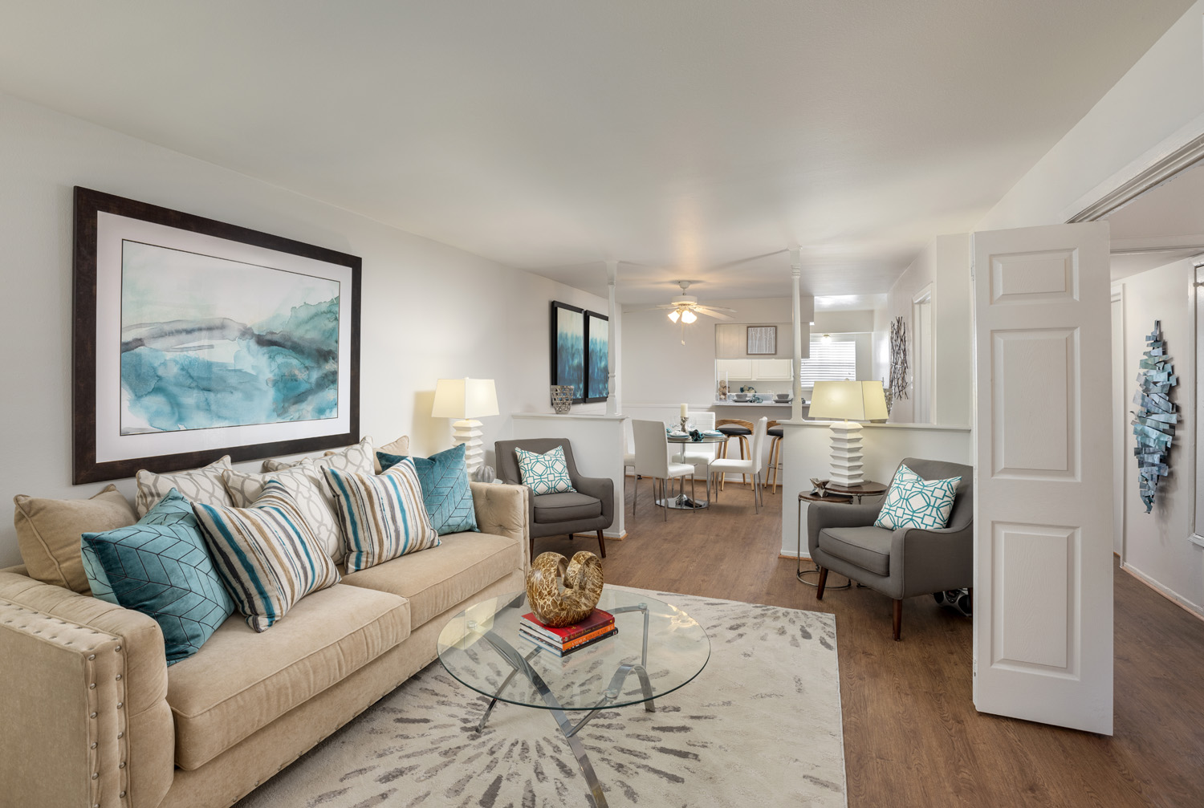
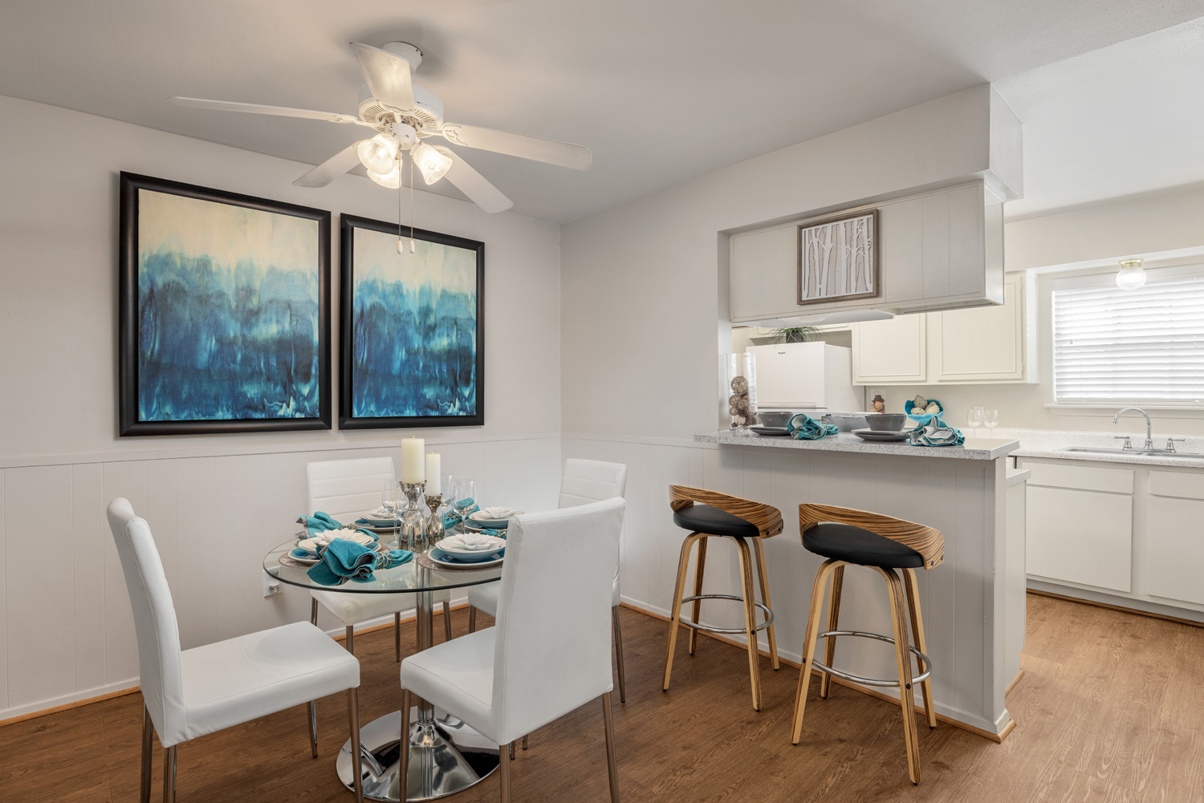
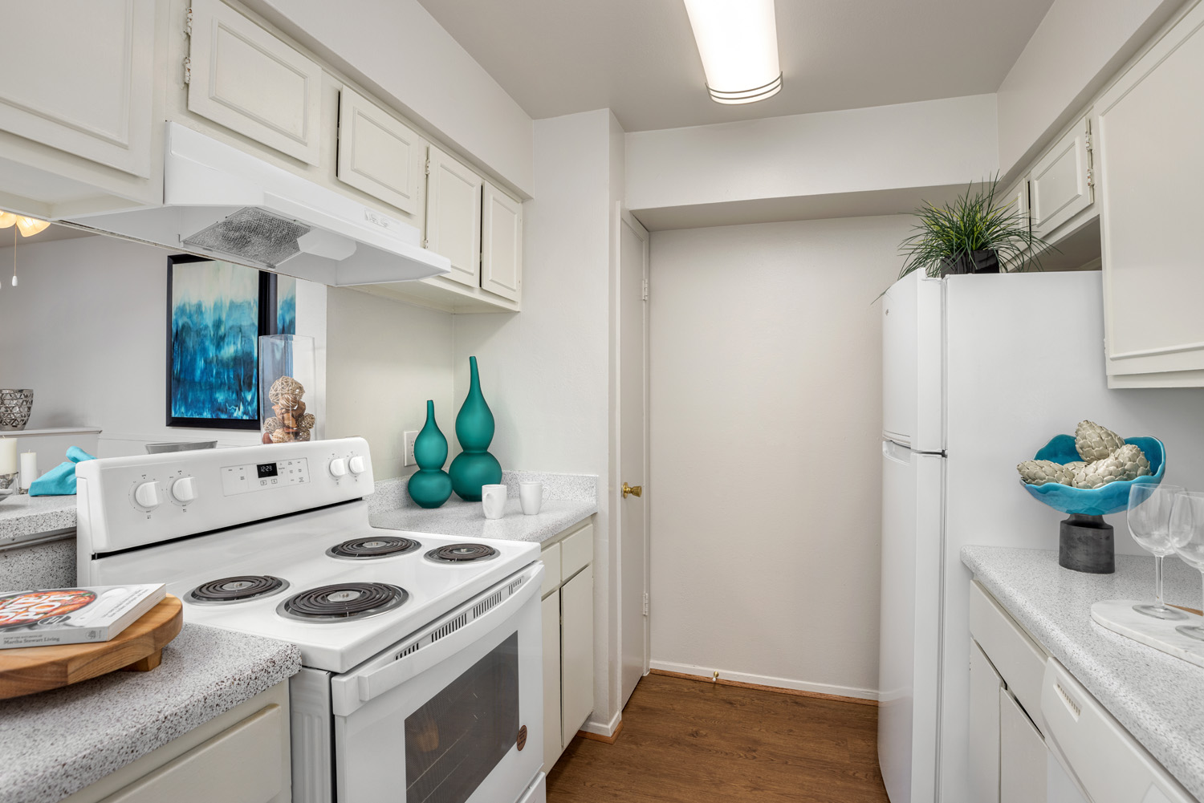
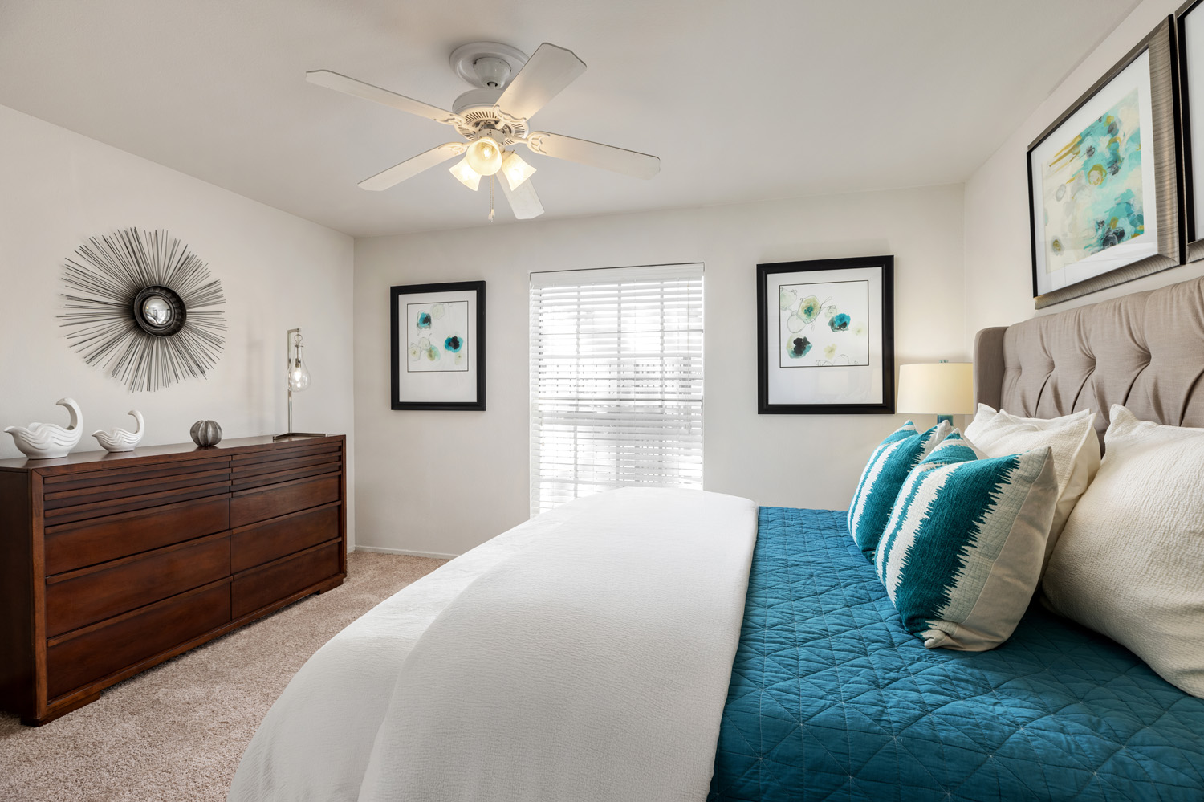
WELCOMING SPACES FOR REFINED LIFESTYLES
The Colony Oaks offers spacious 1- and 2- bedroom apartments built to go beyond your needs.
- Newly Upgraded Apartments
- Granite Countertops*
- Natural Stone Backsplash*
- Wood Flooring*
- Top Of The Line Whirlpool Appliances*
- Built-In Bookshelves
- Open Concept Bar
- Private Balconies
- Custom Wood Cabinetry
- Large Pantries
- Granite-Like Countertops
- Spacious Walk-In Closets
- Ceiling Fan
- Plush Carpeting
- Full Sized Tub/Shower
- Large Vanities With Mirror
- Hollywood Style Lighting